The Avalon Estate: A Historic Gem
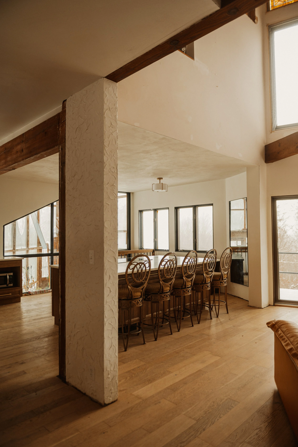
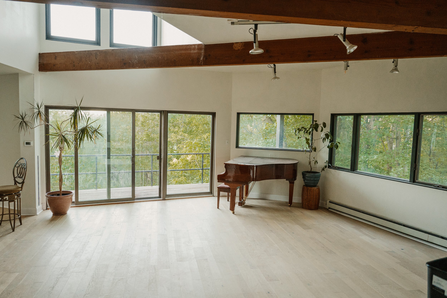
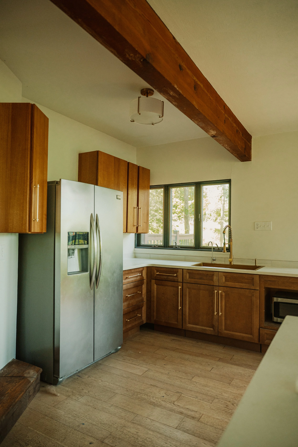
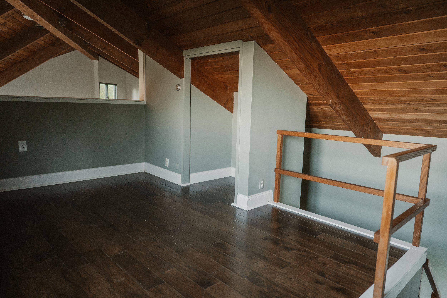
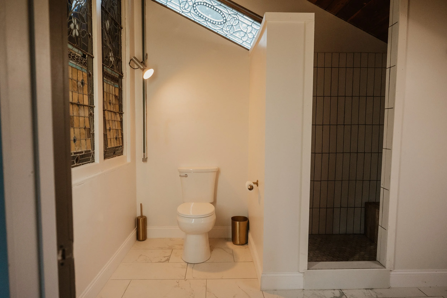
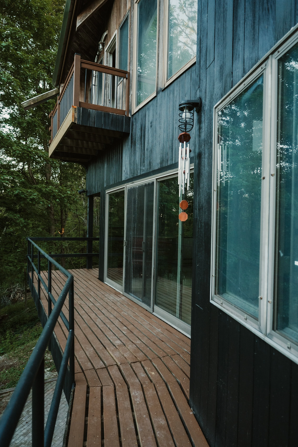
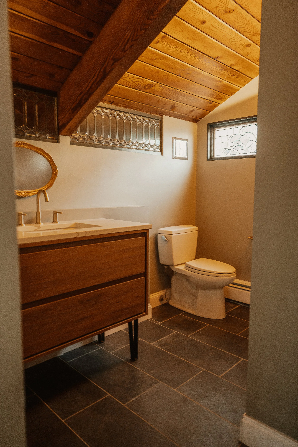
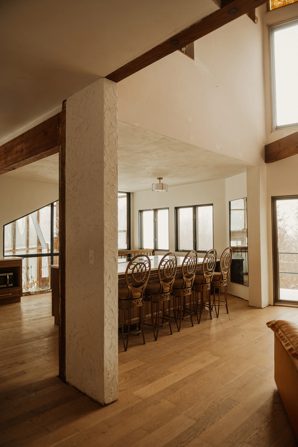
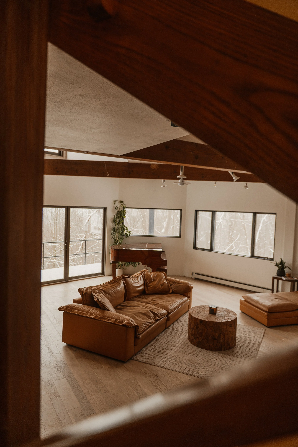
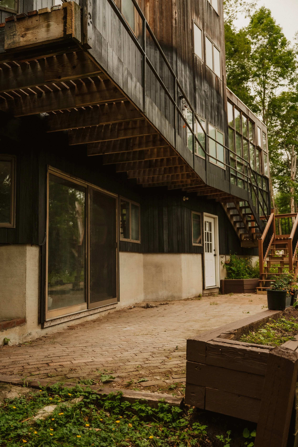
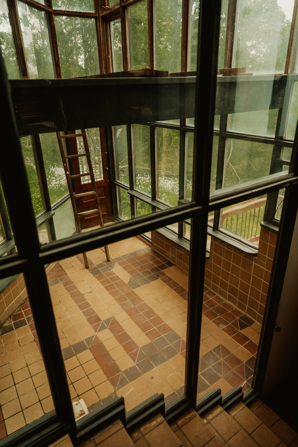
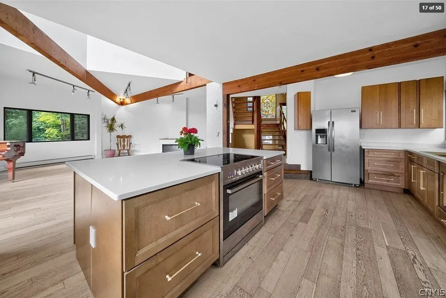
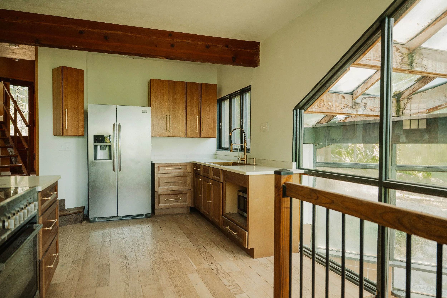
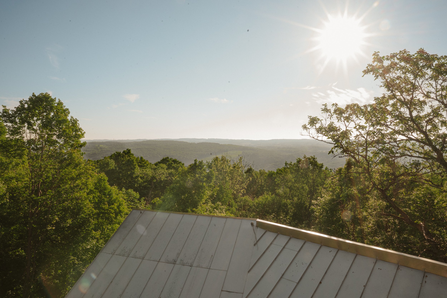
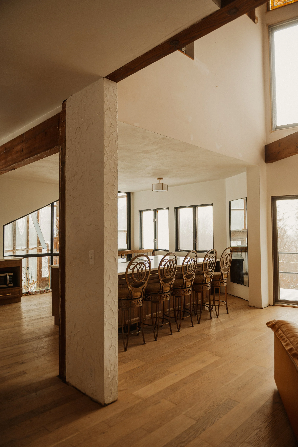
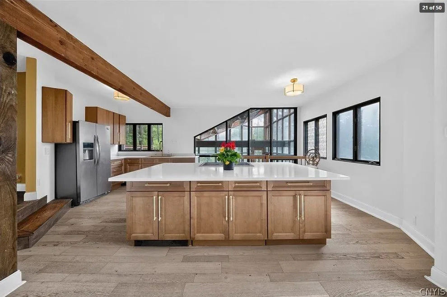
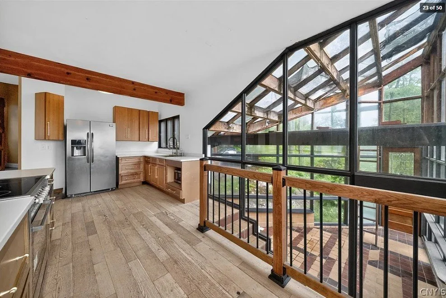
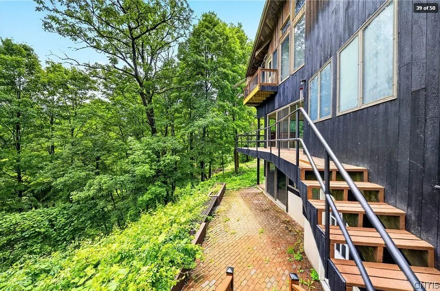
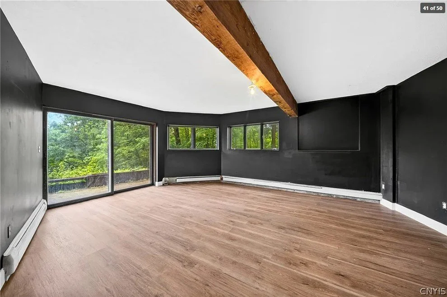
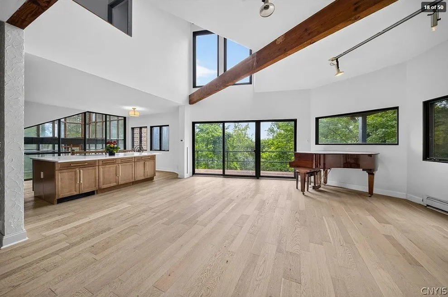
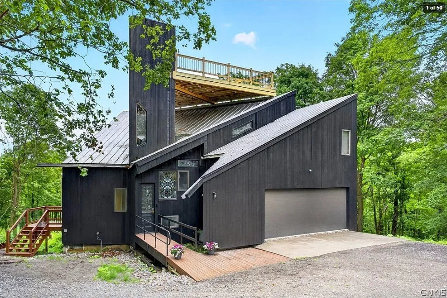
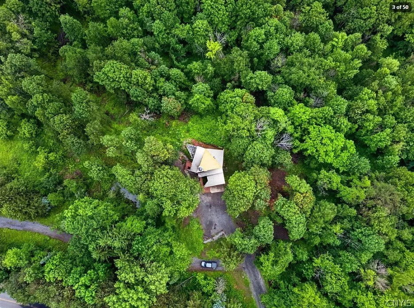
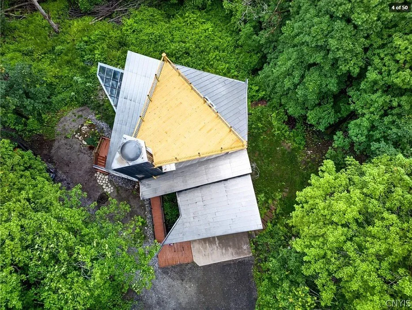
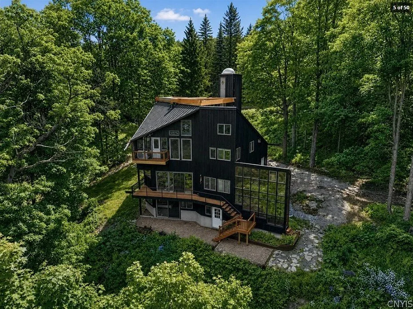
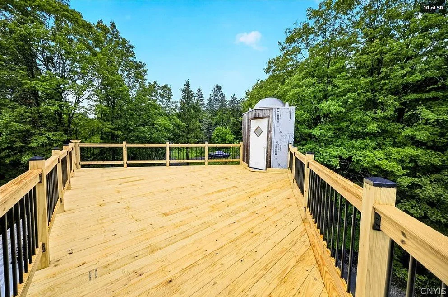
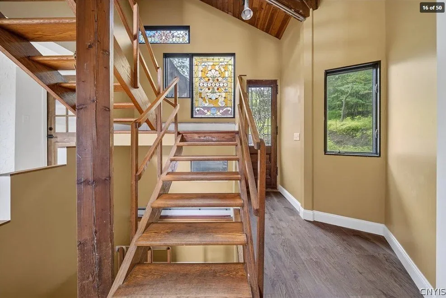
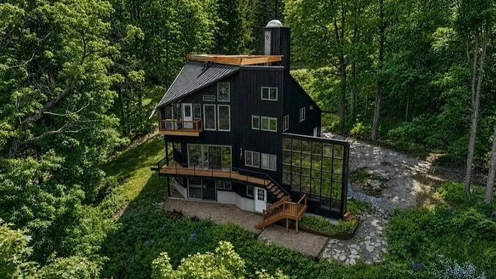
The Avalon Estate, formerly the Estate of Charles Evans, is a 4,000sf contemporary home that sits on 12 acres of wooded property in the rolling hills of LaFayette. Its mid-century modern architecture is accompanied by a solarium, cathedral ceilings, original stained glass, and a sky deck that overlooks the landscape.
I purchased the home in October of 2024, after having one sole owner its entire life. And although the home was very much alive in the beginning of its life, the occupants got older and it became challenging to take care of the vast land and upkeep required. The home fell neglected, unkempt, and in some parts beyond repair. I walked into this home for the first time and knew exactly what it used to be and exactly what it could be again. My eyes saw its potential to be reborn, and it became mine shortly after.
For two years, I put my heart and soul into every inch of this house. It was important to me - it sparked passion and excitement in me. It was intended to be my forever home, but life changed, and I decided to allow another person the opportunity to enjoy such a place. It remains an inspiration, and the thing that will forever allow me to have a new perspective, new opportunities, and so much to be grateful for.
Charles (Chuck) Evans, was a free spirit of the 70s who took part in all of the music, art, and psychedelic stimulation that the decade had to offer. His passion for leather and clothing making carried him all the way to Syracuse University hill, where his head shop “Underground Leather” produced leather clothing for Mick Jagger and some of his other favorite musicians who regularly performed in Syracuse.
After the purchase of Chuck’s home, I referenced the original hand drawings that were left behind, and found a stamp on the bottom which belonged to Tristam Metcalfe III, an architect and long time friend of Chuck, who brought his avant garde concepts to life in the 70s. I sent an email to Tris, in hopes that he would provide some history about the home or how it came about. Two days later, I received an email back:
Good Evening Savannah,
You sent very welcome news that the Evans Residence will be maintained. My last visit there was when I took my son T. Walker Metcalfe to look at Syracuse University School of Architecture's program in 2003.
Chuck was still living there but its disrepair had already begun. I think I have a photo of a dead refrigerator and car tires dumped outside the double garage door with weeds growing around them. Fortunately we put a stainless steel roof on it, as the roof is what preserves a building.
The Logush Brothers were great builders who worked on building and repairing churches and they relished all the non conventional construction design systems that Chuck (a rebel) also enjoyed. Niagara Mohawk had its first alternative wind energy project in Syracuse and they set up two months of wind average monitoring there.
We found a 12 mph average wind speed which was the minimum believed profitable at the time. We went to Mississauga, Canada to arrange for a Darius wind power system being developed by Dominion Aluminum but when oil prices dropped they lost interest as did Chuck. You see on my website it was published in several architectural magazines being designed for wind power, but the roof deck was an asset regardless of wind power so it stayed in the plans.
I believe Philip Johnson’s Crystal Palace drew inspiration from the Art Deco horizontal wing-like lines that I used on your sharp edge tower as a wind wing metaphor. Philip spent his career following architectural emerging styles, trends and motifs, and he was often seen as a trend leader from Modernism International style to Post Modernism. His palace design followed right after your house was published world wide in 4 architectural journals.
Currently I am very busy at 81 still a sole proprietor with several associates but #1 is my son who has his own construction business and we do some projects together.
Congratulations on your new home.
Sincerely,
Tris Metcalfe
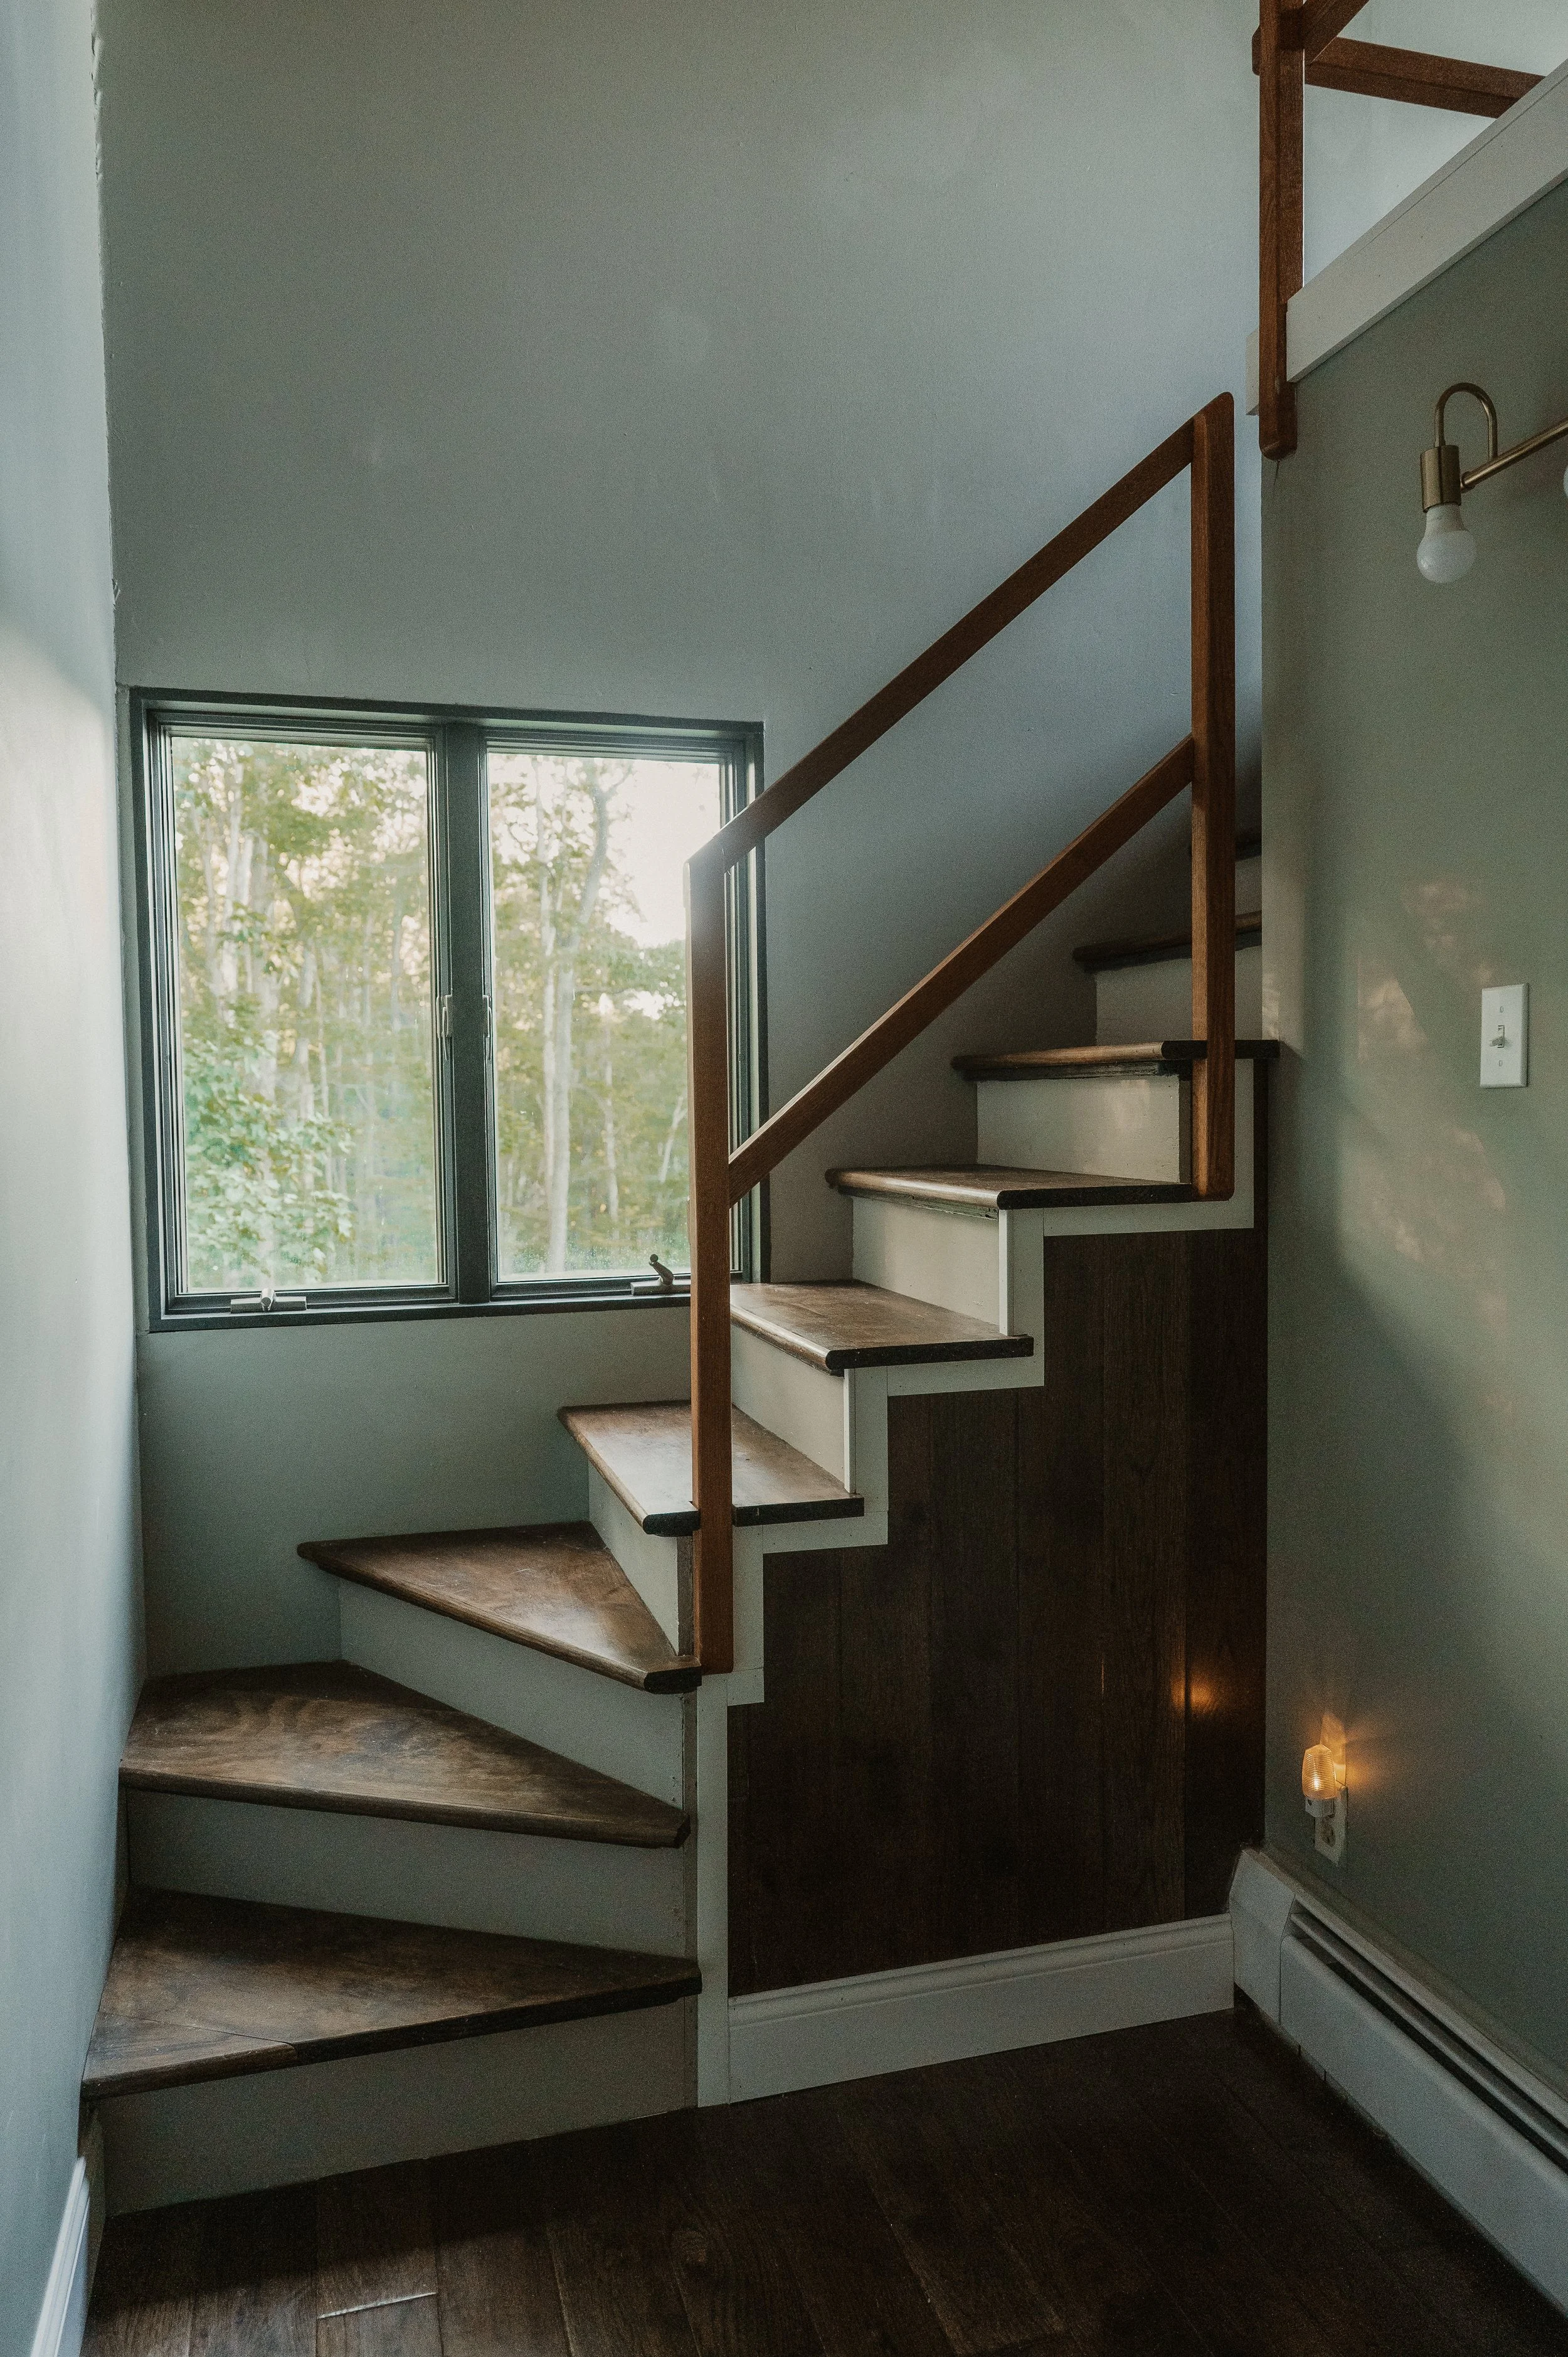
We continued to chat for a while back and forth. Tris told me all about his time with Chuck, telling stories like their trips to the flea markets many Sunday mornings to buy collectibles and all those stained glass windows for the house. He told me about Chuck’s Chevy Blazer and 50s Corvette that he would drive in recklessly with no seatbelt. And lots of small references tied missing pieces together in my home: The chrome car hood ornament at the top of the spiral stairs was a gift given to Chuck from Tris, the stained windows were hand picked by Chuck himself, and that Tris’ home in Massachusetts took on the same sustainable energy goals (mirroring the Avalon Estate, except with geothermal and solar energy instead of wind). It was so interesting to think of a full life being lived before me - in the same rooms, same spaces, under the same trees, and on the same street. How a home can be occupied by so many different lives and experiences and still be the one thing that overlaps those lives together in some way.
View the Gallery:
The Avalon Estate was named after myself. Savannah Camille Avalon Wright - a rebel, much like Chuck, who drew inspiration from art, from color, from music, and from love. I put love into every ounce of this home, and felt Chuck’s approval with me every step of the way. I cannot wait for another life to enjoy this home as much as I have.